
Permitting is a normal part of planning a hydrotherapy pool.
It can also be one of the harder parts to understand at the beginning because the requirements are not the same everywhere.
A home installation may follow a relatively straightforward local building-permit process. A pool for a physical therapy clinic, hospital, athletic facility, senior living community, or other professional setting may involve additional building, health, accessibility, and facility requirements.
The good news is that you do not need to know every code before you begin.
You do need to understand what to expect, involve the right people early, and make sure local requirements are considered before the design is finalized.
Start by Confirming Local Requirements
There is no single permitting process that applies to every therapy pool.
States and local jurisdictions adopt and enforce their own building, pool, health, plumbing, electrical, and other requirements. Model codes, such as the International Swimming Pool and Spa Code can provide a broader framework, but the requirements that apply to your project depend on what your local jurisdiction has adopted.
That makes the local building department or other authority having jurisdiction an important early resource.
Before the project moves too far, confirm:
- How the pool will be classified
- Which permits or plan reviews will be required
- Whether another agency, such as a health department, needs to review the project
- Who will be responsible for submitting the permit documents
You do not need every answer on day one. The goal is to identify the permitting path early enough that it can be built into the project plan.
Expect a Different Process for Home and Professional Pools
A private home hydrotherapy pool and a pool used in a professional facility are generally not reviewed in the same way.
For a residential project, permitting may focus on areas such as the pool location and setbacks, structural requirements, utilities, electrical work, barriers, access, and surrounding construction.
Professional facilities may have additional considerations.
Depending on the jurisdiction and how the facility operates, the project team may need to address accessibility, pool-room design, drainage, ventilation, health-code requirements, or other elements of the surrounding space.
For public and other covered aquatic facilities, the CDC Model Aquatic Health Code is one resource that illustrates the types of health and facility considerations jurisdictions may address. Local requirements still determine what applies to a specific project.
This does not mean every professional installation will face the same requirements.
It means the pool should be planned as part of the building, not as a piece of equipment that can be considered separately from it.
The Pool Room May Be Part of the Review
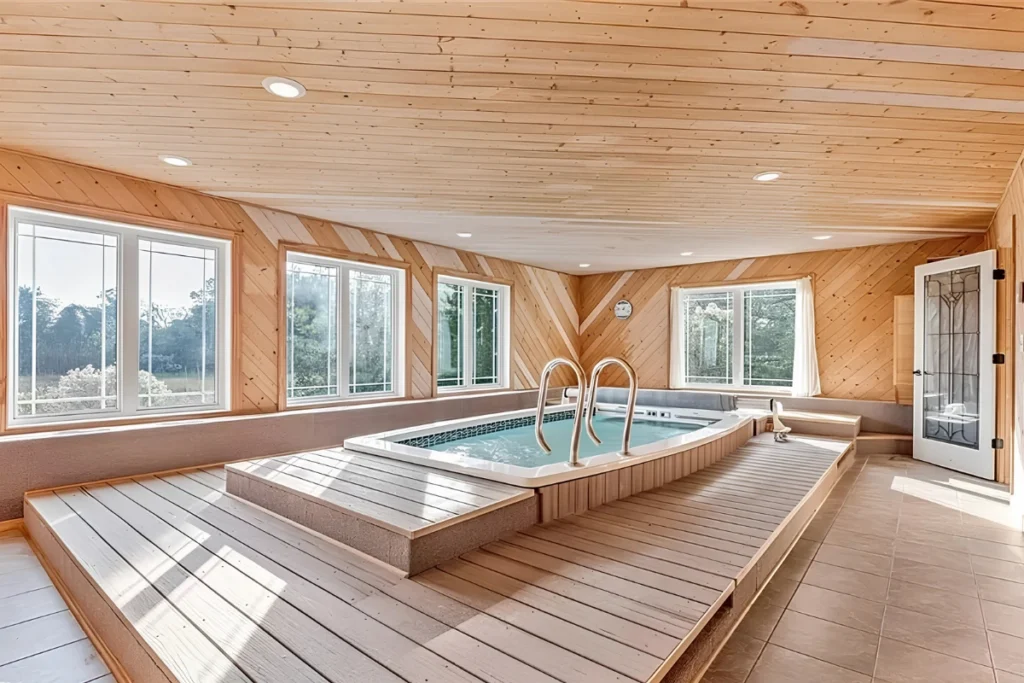
For indoor hydrotherapy pools, the permitting conversation often extends beyond the pool itself.
The project team may need to account for room dimensions, surrounding deck space, drainage, ventilation, utilities, access, and equipment placement.
Overhead clearance matters too.
For above-ground SwimEx® installations, the required clearance should be confirmed for the specific model before the room is finalized. Lights, vents, ductwork, beams, and other overhead obstructions can affect installation, and local building codes may establish additional room or decking requirements.
These are much easier to address on a drawing than after construction has started.
That is why early coordination matters.
Why the Right Pool Partner Matters
Permitting is only one part of a larger pool project, and it helps when everyone involved understands their role.
For a commercial SwimEx project, the architect, PE, or general contractor manages permits and compliance with local codes. SwimEx provides pool-specific specifications and technical information that the project team can use as plans are developed.
As the project moves forward, having a responsive pool partner can make a meaningful difference. Questions come up. Plans evolve. Details need to be confirmed. Working with a team that provides clear answers and stays engaged throughout planning, installation, and ownership can make the overall experience easier to manage.
For homeowners, the project team may look different, but the same principle applies. A hydrotherapy pool is a long-term investment, so it is worth considering not only the pool itself, but also the company behind it.
Learn more about what makes a therapy pool partner worth trusting.
Proof of Feasibility: Planning for Physical Site Constraints
Permitting is only one part of project viability; the installation must also navigate the building’s physical realities. The Cleveland Guardians’ clubhouse renovation serves as a benchmark for successful site integration.
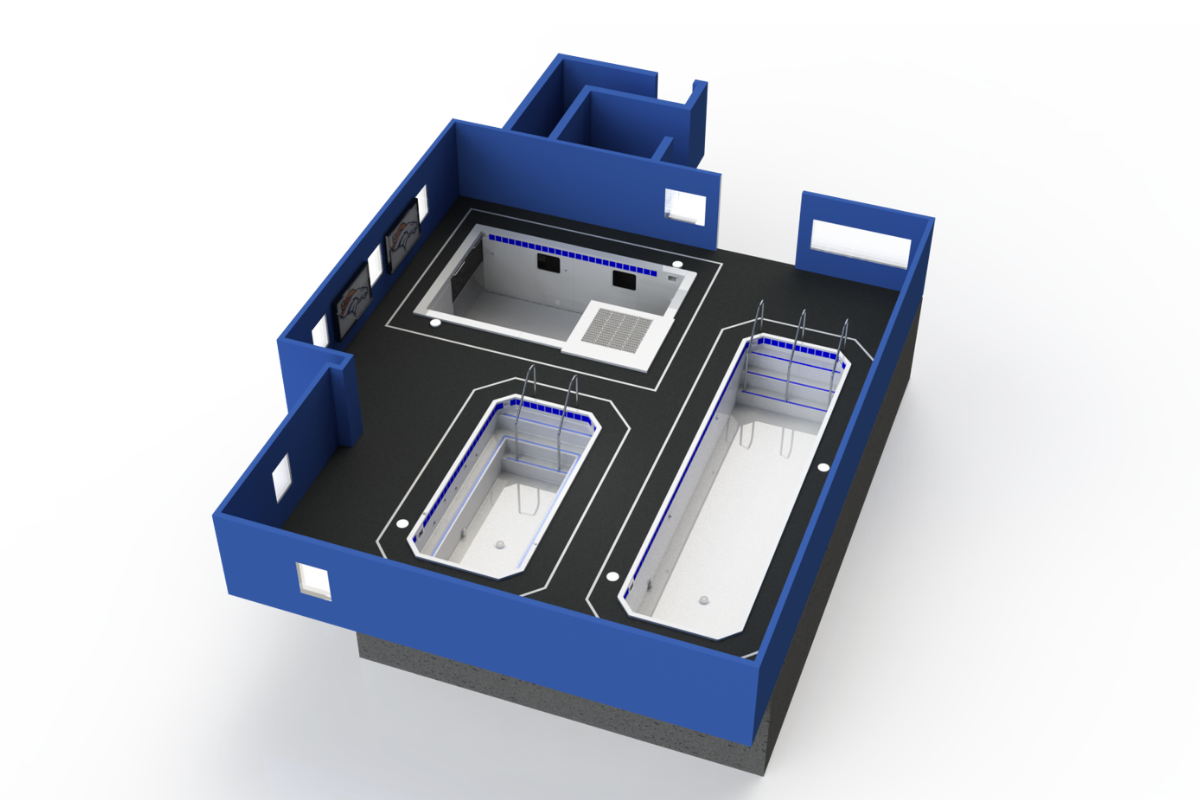
As part of a larger facility upgrade, the team installed a SwimEx 1000 T and dedicated plunge pools. The project required precise coordination around existing infrastructure, including a low-hanging electrical rack and elevation changes along the access route. By utilizing model-specific drawings, the team rotated pool sections during transport to reach their designated locations and configured the equipment room to preserve access for future service.
Early coordination allowed the teams to align on utilities, access paths, and installation requirements before the room was turned over. The result is a high-performance recovery suite with direct access from the showers and clear sightlines for staff—designed specifically for how the Guardians use it throughout a long season.
Read more about the Cleveland Guardians’ upgraded hydrotherapy space.
Accessibility Should Be Planned Early
For professional facilities, accessibility may also be part of the planning process.
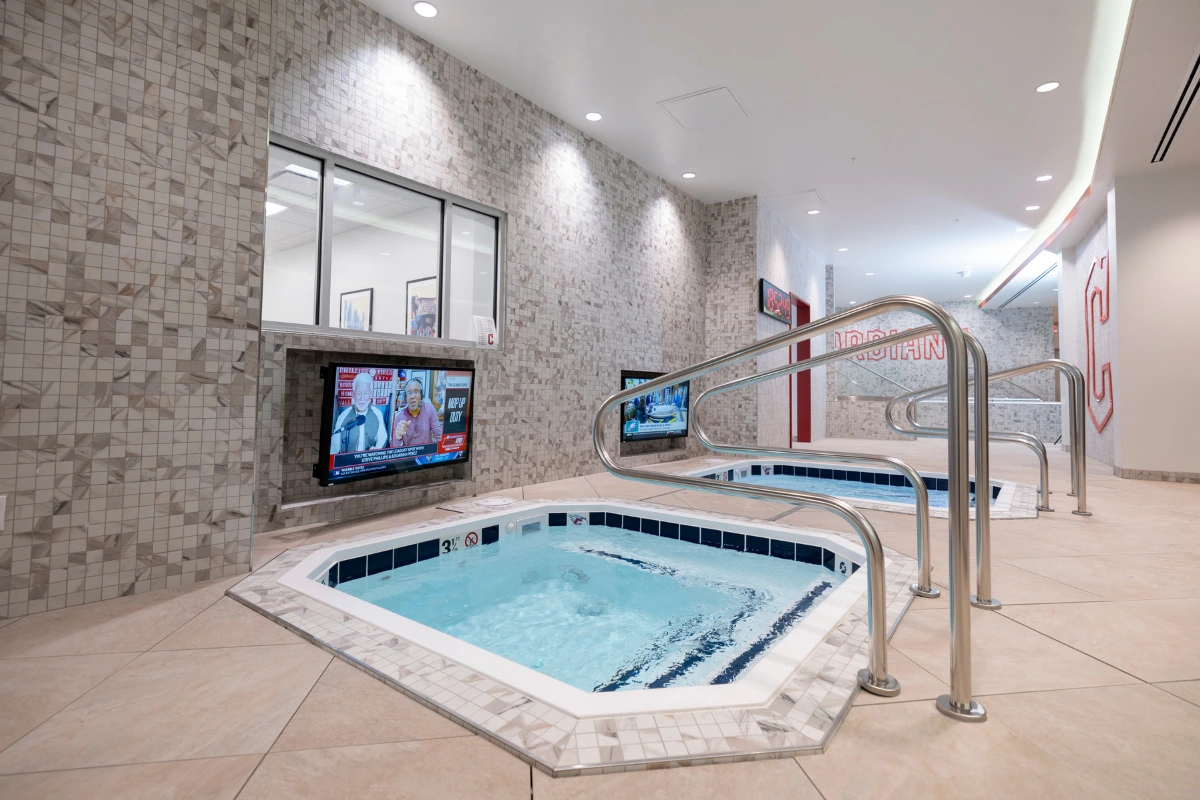
Depending on the facility and applicable requirements, ADA accessibility requirements for swimming pools and spas may affect how users enter and exit the pool.
That decision affects more than the access feature itself.
The surrounding room needs to work for the people using it. There should be enough space for users, caregivers, clinicians, mobility equipment, and staff to move comfortably around the hydrotherapy pool.
Thinking through access early also creates an opportunity to configure pool depth, entry, seating, and the surrounding space around actual users rather than making those decisions after the room is complete.
Permitting Becomes Part of the Project Timeline
The pool manufacturing schedule is only one part of the overall project schedule.
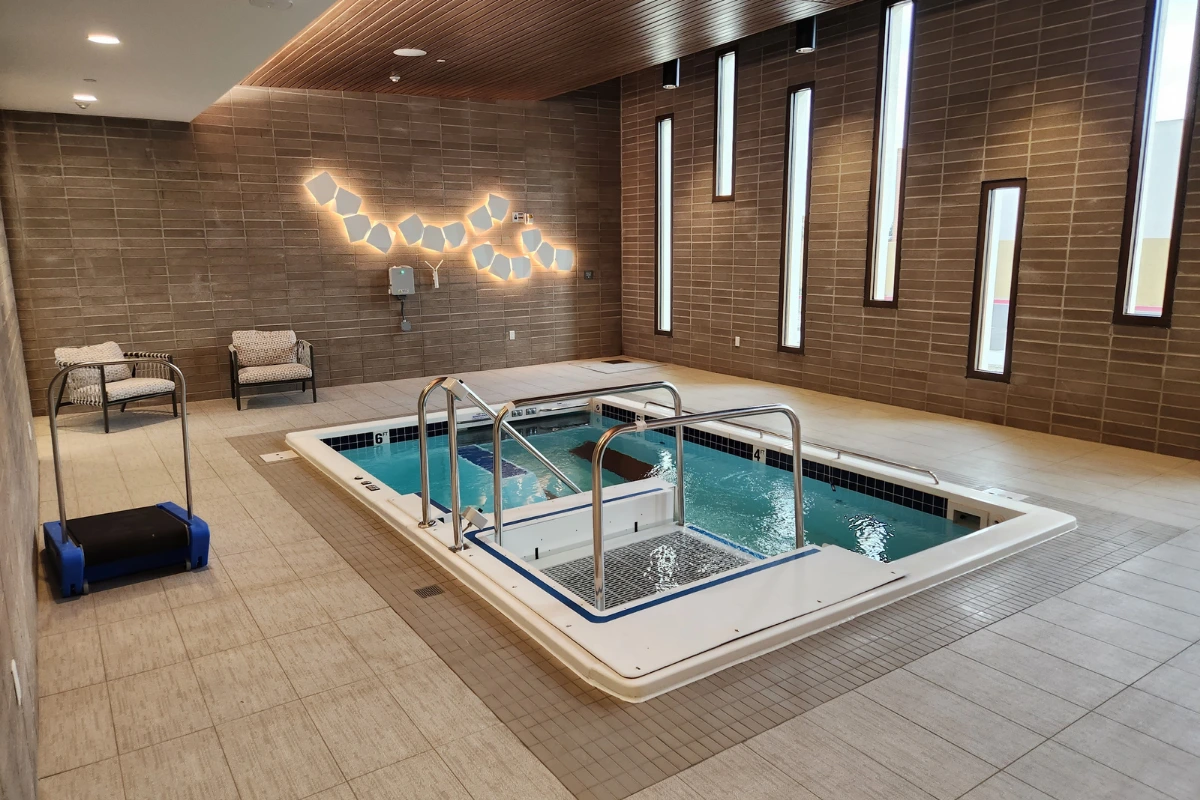
Site preparation, permitting, inspections, construction, and readiness of the room can all affect when the hydrotherapy pool can be installed and started up.
Commercial projects often have more stakeholders and more review steps, so the overall planning window may be longer.
This is another reason to start the permitting conversation early.
The sooner the team understands what needs to be submitted and inspected, the easier it is to build those steps into the construction schedule rather than reacting to them later.
A Simple Permitting Checklist to Start With
Before the design is finalized, make sure someone on the project team is working through these questions:
- How will the local jurisdiction classify the pool?
- What permits or reviews will be required?
- Does a health department or another agency need to be involved?
- Are accessibility requirements part of the project?
- Is the pool exempt because it is medically supervised?
- Are there room, deck, drainage, ventilation, or utility requirements that need to be reflected in the plans?
- What installation clearances are required for the selected pool?
- Who is responsible for permits and communication with local authorities?
- What inspections will need to happen before pool start-up?
You may not have every answer immediately.
That is normal.
What matters is having the right questions in front of the right people before construction gets too far ahead of the permitting process
Good Planning Makes Permitting Easier to Navigate
Permitting does not need to become the most complicated part of a hydrotherapy pool project.
The strongest projects bring together three things early: the requirements of the local jurisdiction, the realities of the building, and the installation needs of the pool.
That coordination can help reduce redesign, avoid unnecessary surprises, and keep the project moving toward a pool that is reliable, maintainable, and easier to own for years.
Planning a hydrotherapy pool? Get clear answers about the pool, space, and installation requirements before your project moves forward.