Hydrotherapy Room Design

A commercial hydrotherapy room is a dedicated space for aquatic therapy, rehabilitation, training, and recovery. It may include therapy pools with water current and hot and cold plunge pools.
Good hydrotherapy room design starts with how the space will be used, helping clinicians plan around program goals, workflow, and the available footprint.
Why Hydrotherapy Room Design Should Start With Daily Use
A well-designed commercial hydrotherapy room starts with a simple question: how will people use the space every day?
The hydrotherapy pool needs to fit the room, but it also needs to support the therapists, athletic trainers, patients, and athletes who rely on it. That means planning for treatment goals, staff visibility, patient access, traffic flow, and the number of people who may use the space at one time.
As we explore in our blog post on why good pool design starts with daily use, thoughtful hydrotherapy room design helps create a space that is practical to work in, easier to manage, and better suited to the needs of the program over time.
Before developing a floor plan, facility leaders and project teams should consider four core areas:
- Clinical and Athletic Goals: Start with what the hydrotherapy pool needs to support. That may include gait training, progressive strength and conditioning in a paddlewheel current, injury rehabilitation, or post-workout hot and cold contrast protocols.
- Caseload Capacity and Concurrent Use: Consider peak hours and how many patients or athletes may need to use the hydrotherapy area at once. Pool size, depth, access, deck space, and overall room layout should support daily demand without creating unnecessary congestion. Reviewing different commercial therapy pool layouts can help clinicians understand which configuration best fits their program.
- Sightlines and Staff Supervision: Position the hydrotherapy pool and surrounding equipment so physical therapists and athletic trainers can maintain clear visibility from offices, treatment tables, and other staff work areas.
- Traffic Flow: Plan how people will move between locker rooms, showers, treatment areas, and the pool deck. A clear circulation path can make the hydrotherapy room easier to use and help guide decisions around pool placement, access points, deck space, and surrounding equipment.
Once the room layout, access, traffic flow, and daily program needs are clear, the next step is choosing a hydrotherapy pool that supports those priorities.
The right configuration can bring multiple activities into one space without requiring separate equipment for every use. Pool size, water depth, access, and water current can all be planned around the people using the room and the types of therapy or training the program needs to support.
For facilities where versatility and efficient use of space are important, a pool with an adjustable water current can provide a wide range of options within a compact footprint.
Sports Medicine and Athletic Training Suite Layouts
Collegiate athletic programs and professional sports organizations often use hydrotherapy suites for rehabilitation, conditioning, recovery, and contrast therapy.
These spaces may see heavy daily use, so the layout needs to support quick transitions between training areas while remaining straightforward for athletic trainers and facility teams to manage.
For a closer look at how collegiate and professional programs use hydrotherapy in their facilities, explore our real-world installations and case studies.
When planning your own hydrotherapy room, the following layout considerations can help shape a space around daily use, access, and recovery needs.
Make the Most of the Available Footprint
A sports medicine hydrotherapy room should be planned around more than the size of the room. The layout needs to make the best use of the available footprint while supporting the therapy, training, and recovery needs of the program.
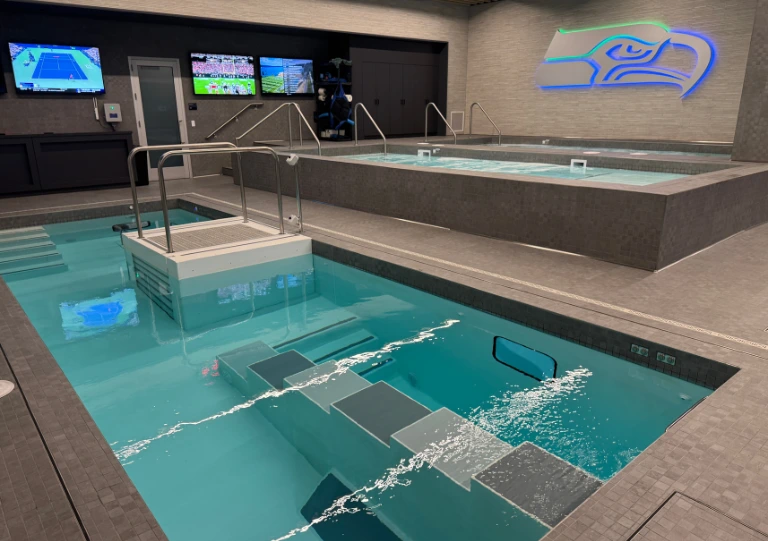
The Seattle Seahawks hydrotherapy room was designed with those priorities in mind. The team wanted larger hot and cold plunge pools, a therapy pool with meaningful depth and movement space, and a layout that made better use of the existing room. The final configuration brings together a custom therapy pool with an underwater treadmill, adjustable current, multiple depths, and multiple access options alongside dedicated hot and cold plunge pools.
The result is a connected hydrotherapy suite that uses the available space to support several functions within one room.
Shower-to-Hydrotherapy Flow

The route from the locker room or shower area to the hydrotherapy suite should be as direct as the building allows. Locating hydrotherapy pools near showers can make routines easier to follow.
In the Cleveland Guardians clubhouse hydrotherapy suite, a SwimEx 1000 T is positioned alongside dedicated hot and cold plunges with convenient access from the surrounding wet areas.
The result is a hydrotherapy space designed around the way athletes and staff move through the facility.
Keep the Hydrotherapy Room Visible
When possible, plan the hydrotherapy room so athletic trainers can maintain clear visibility from offices and surrounding treatment areas.
Clear sightlines can also help staff move between treatment areas without losing awareness of activity in the pools. In a busy athletic training environment, that visibility supports a more connected workflow and makes the hydrotherapy space easier to manage alongside the rest of the room.
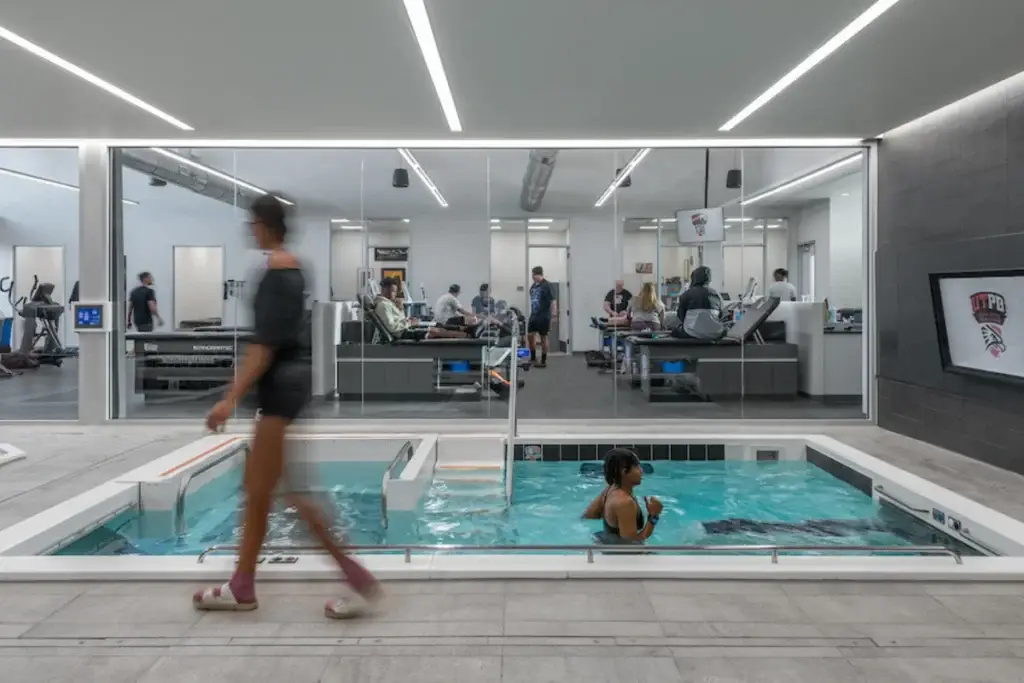
At the University of Texas Permian Basin, the 1500 T and hot and cold plunge pools are arranged in an open hydrotherapy room with clear sightlines, helping athletic trainers oversee the space while keeping rehab and recovery areas connected.
Plan for Pool Delivery and Installation Access
When planning a new hydrotherapy room or retrofitting an existing space, consider how the pool will reach the room.
Doorways, hallways, elevators, stairwells, and turning clearances can all affect installation. In existing athletic facilities, access may be limited by the building layout.
Sectional fiberglass construction can make installation easier. SwimEx pools can be built in sections that fit through standard doorways and corridors, then assembled inside the hydrotherapy room.

In the Washington Capitals hydrotherapy room, the 600 T and plunge pools were installed within the existing facility, working within the building’s access and space constraints.
Bring Training and Recovery Together in One Space
A sports medicine hydrotherapy suite can combine therapy and training pools with hot and cold plunge pools to support rehabilitation, conditioning, recovery, and contrast protocols in one connected space.

At the New Zealand Campus of Innovation and Sport (NZCIS), the Recovery Wing includes two SwimEx therapy and training pools—a 1000 T and an 800 T—along with two custom hot and cold plunge pools. The 1000 T also includes an underwater treadmill, while both pools provide space for resistance and plyometric training. Accessible pool entry and additional recovery amenities are incorporated into the larger space.
Together, these elements create a hydrotherapy and recovery environment designed to give athletes access to different training and recovery options in one dedicated area.

FREE Hydrotherapy Room Design Guide
The ultimate guide for designing and planning a room for your athletes from start to finish. .
Healthcare and Clinical Physical Therapy Room Layouts
In outpatient physical therapy clinics, hospital rehabilitation departments, and senior living wellness settings, hydrotherapy room design often centers on accessibility, staff workflow, and the needs of the patient population.
The room should support the way care is delivered each day. Pool access, water depth, treatment zones, and deck space should all work together rather than being planned as separate elements.
Zero-Entry and Staged Weight-Bearing Access
Access is one of the most important considerations in a clinical hydrotherapy pool.
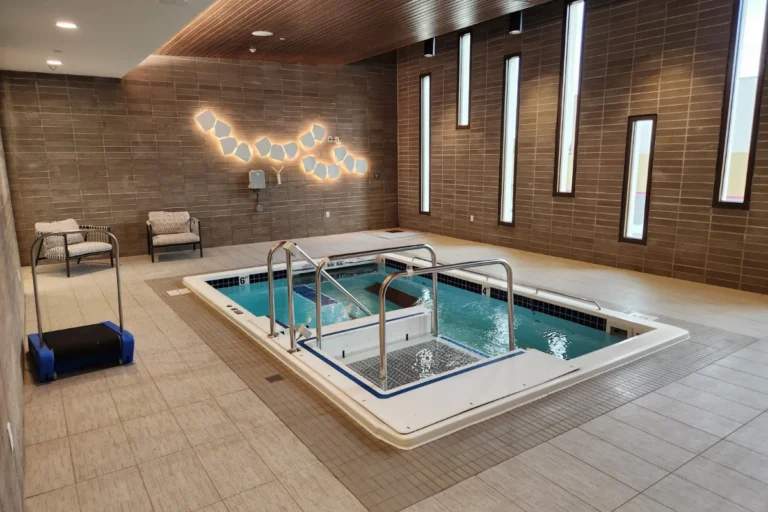
The SwimEx® 1500 T, for example, is available with a built-in 4′ x 5′ zero-entry workstation lift designed to help patients access the treadmill area. For programs that need greater flexibility in water depth, DepthSelect™ technology allows clinicians to adjust depth within the treadmill zone without the need for full floor movement.
This combination can support different stages of aquatic therapy and weight-bearing progression while giving clinicians more flexibility within the same hydrotherapy pool.
Therapist Access and Viewing Windows
Therapists need clear access to the pool and a good view of movement in the water.
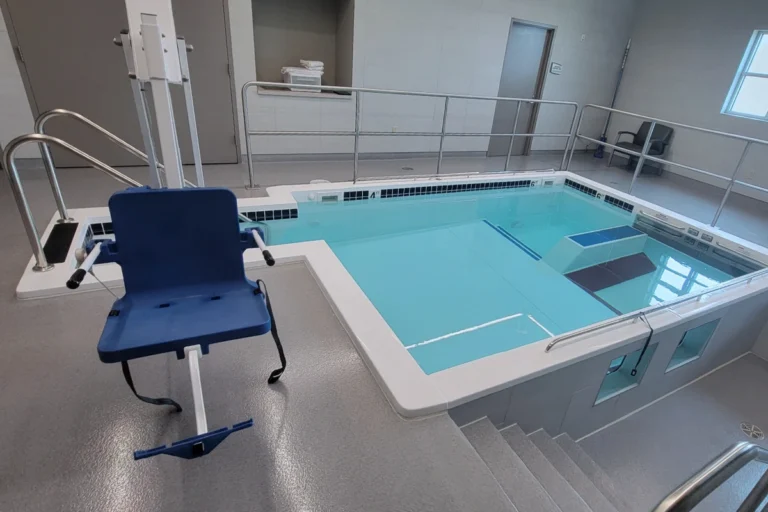
Depending on the room layout, above-ground or inground installation can help position therapists closer to water level. Viewing windows can also provide a clear look at gait, positioning, and movement below the waterline.
Planning these features together can make it easier for clinicians to observe patients, provide instruction, and stay engaged throughout a session.
Multi-Depth Hydrotherapy Pool Configurations
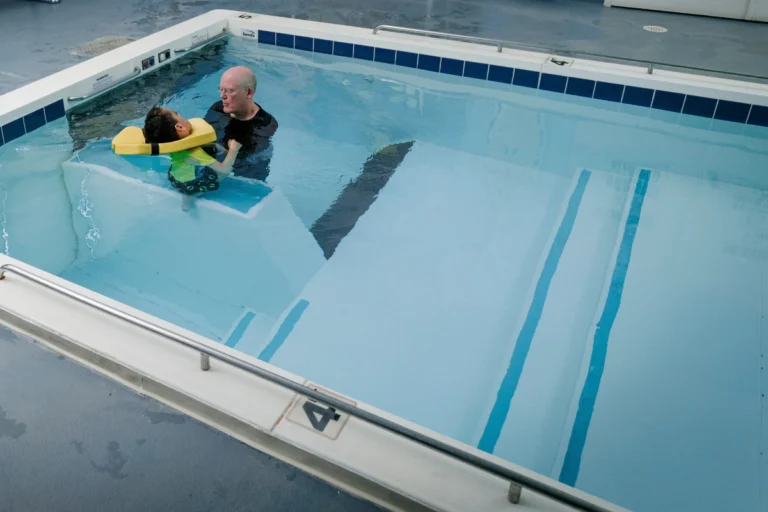
A multi-depth hydrotherapy pool can give clinicians more flexibility within one treatment space.
SwimEx hydrotherapy pools can be configured with multiple depths, allowing different areas of the pool to support different types of movement and therapy. Shallower zones can accommodate standing exercise and gait work, while deeper wells can support reduced-weight-bearing movement and other aquatic therapy activities. ntegrated benches can provide an additional space for seated exercises, rest between activities, or therapist-guided sessions.
At Hasbro Children’s Hospital, a SwimEx 1000 T with multiple depths helps support a range of pediatric aquatic therapy needs within the same hydrotherapy pool.
Plan Storage Around Daily Use

Storage should be close enough to the hydrotherapy pool for therapists to access equipment without interrupting a session.
Plan space for flotation devices, aquatic therapy equipment, water shoes, and other frequently used accessories. Wet items also need a place to drain and dry between uses, so ventilation and appropriate storage materials should be considered as part of the room design.

FREE Hydrotherapy Room Design Guide
The ultimate guide for designing and planning a room for your healthcare facility from start to finish.
Add plunge pools
Physical therapists and athletic trainers both use hydrotherapy to support recovery, rehabilitation, and readiness for the next session. Hot and cold water can be incorporated into treatment and training programs in ways that fit different patient and athlete needs.
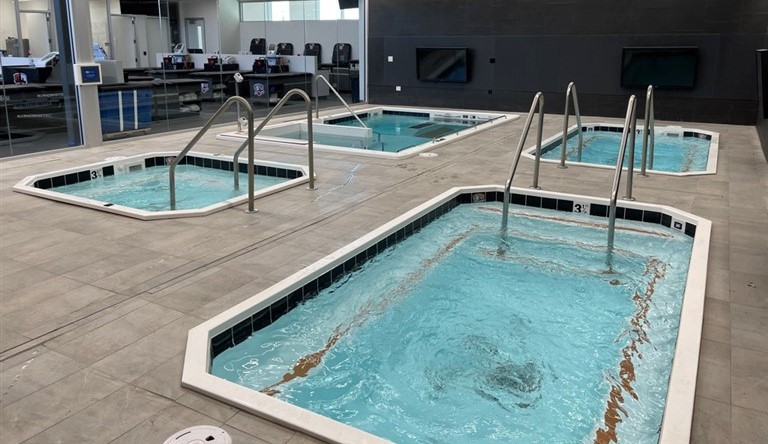
Hot or cold plunge pools are a are a practical way to add hydrotherapy in a smaller footprint, giving facilities dedicated options for recovery and contrast protocols without requiring a large pool space.