How a custom SwimEx therapy pool with hot and cold plunge pools was planned around recovery, space, access, and the realities of a professional athletic training facility.
When the Seattle Seahawks set out to renovate their hydrotherapy room, the goal was not simply to replace equipment.
The project created an opportunity to rethink how the entire space could support athlete recovery, rehabilitation, and training. The team wanted larger hot and cold plunge pools, a therapy pool with meaningful depth and movement space, and a layout that made better use of the available footprint.
At the same time, the solution had to work within the constraints of an existing professional training facility.
Access into the room was limited. Structural conditions, clearances, construction timing, equipment placement, and future service access all had to be considered before the hydrotherapy pools ever arrived on site.
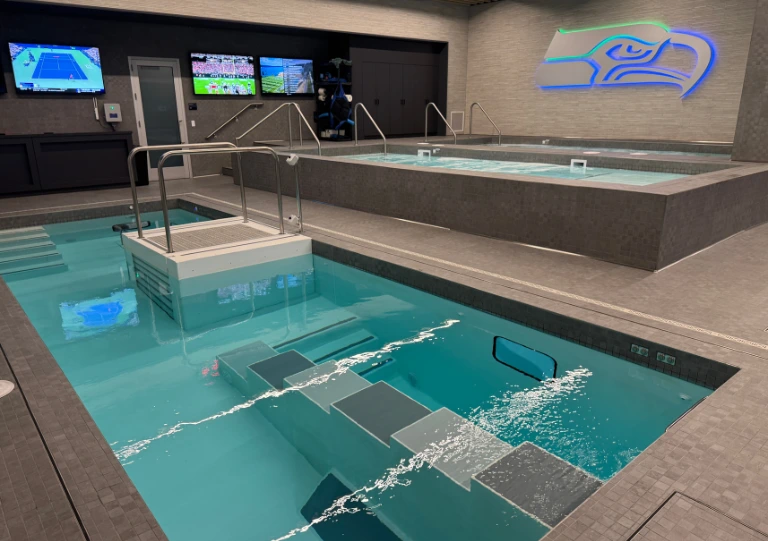
The final SwimEx® configuration brought those priorities together in three custom pools: a therapy pool with an underwater treadmill and adjustable current, plus dedicated hot and cold plunge pools.
A Custom Therapy Pool for the Seahawks
For the Seahawks, the project started with how the hydrotherapy room needed to function.
That did not mean choosing from one fixed pool size.
With SwimEx, a custom therapy pool can be configured around the program and the room. Dimensions can be adjusted to make better use of the available footprint while still incorporating the features an athletic training facility needs, including an underwater treadmill, adjustable current, multiple depths, zero entry access, and dedicated therapy space.
The final layout brought those priorities together in a three pool hydrotherapy environment built around the needs of the program.
The therapy pool is the centerpiece of the finished hydrotherapy space.
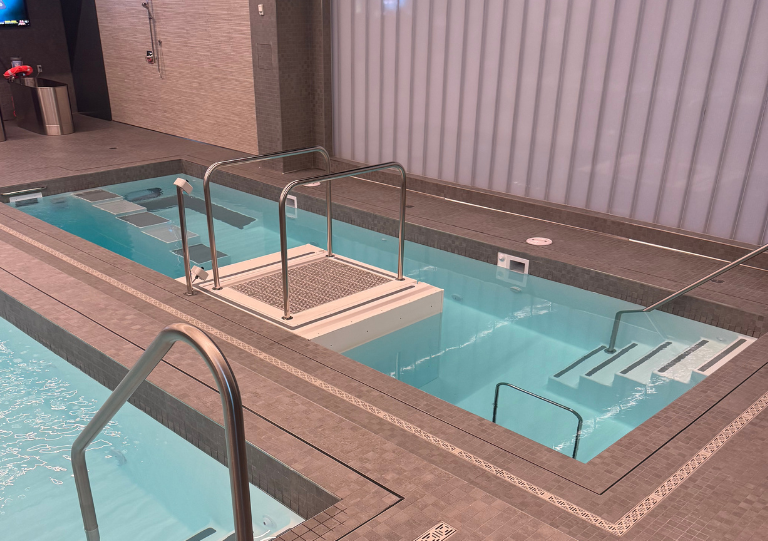
Its custom configuration combines an underwater treadmill, adjustable current, substantial movement space, custom built stairs, and zero entry lift access within one pool.
The treadmill and current give the athletic training staff adjustable tools for water based movement and training, the deep area allows for unloading, and the open therapy area provides room for a range of uses.
Access was also built into the configuration. Custom stairs provide one entry point, while the zero entry lift offers another option for athletes who need it.
The result is a therapy pool tailored to the Seahawks’ program and facility, with the flexibility to adjust dimensions, access, and features to fit the space.
Why Add Dedicated Hot and Cold Plunge Pools
The Seahawks configuration includes separate hot and cold plunge pools alongside the custom therapy pool.
That gives the athletic training staff three distinct water environments within the same space. The therapy pool supports water based training and rehabilitation, while the custom hot and cold plunge pools provide dedicated recovery options.
For athletic programs evaluating a hydrotherapy setup, this is an important planning decision.
Bringing the therapy pool and hot and cold plunge pools together in one space gives the athletic training staff access to multiple hydrotherapy options without moving athletes between different areas of the facility. It creates a more connected recovery environment, with training, rehabilitation, and recovery resources located where staff can use them as part of the same workflow.
Designing for the Building, Not Just the Pool
Renovating an existing hydrotherapy room brings a different set of challenges than designing from an empty floor plan.
For the Seahawks project, the route into the room was part of the planning from the beginning.
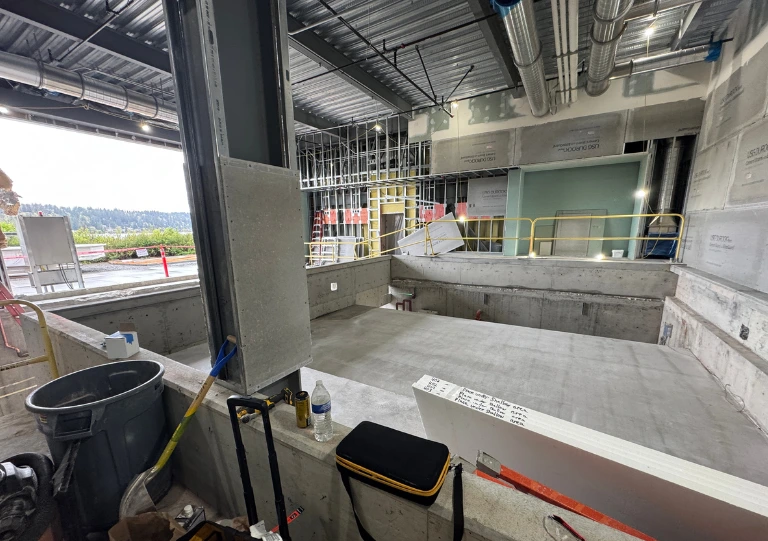
Access involved removable glass and metal panels at the exterior glazing system. The size and configuration of the custom pool therefore had to be considered alongside the path it would take into the space.
Structural conditions and clearances also shaped the project. Columns and existing pit spaces had to be taken into consideration. With some creativity the plunge pools’ water area was able to be increased with adding a shallower area and cantilevering the stairs over the pit below. This gave the team the maximum water area available within the confines of the existing space.
Before installation, SwimEx and the broader project team coordinated measurements, support requirements, pool placement, decking, tile interfaces, plumbing, electrical service, and equipment access.
These details are easy to overlook once the finished hydrotherapy room is in use, but they are central to determining whether a custom pool can be installed successfully in an existing athletic training facility.
Built in Massachusetts for a Facility in Seattle
Long before the pools became part of the finished Seahawks training environment, they were taking shape at the SwimEx production facility in Massachusetts.
The hydrotherapy pools were fabricated using composite fiberglass construction, with a balsa wood core between layers of fiberglass, resin, and gelcoat to create a self-supporting structure. From there, the pool moved through finishing, plumbing preparation, tile coordination, quality checks, equipment preparation, and packaging for transport.
The project was photographed throughout production, creating a visual record of a part of the process most people never see.
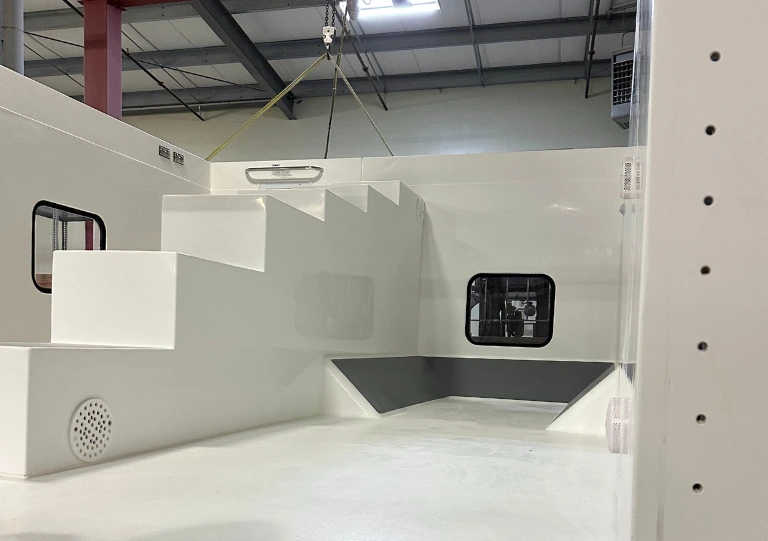
Then came the next stage: getting the custom pools from Massachusetts to Seattle.
The pools were wrapped, prepared for shipment, loaded, and transported across the country to the Seahawks facility.
For architects, facility teams, and athletic programs considering a custom hydrotherapy installation, that journey is part of the planning process. A large factory built therapy pool has to arrive at the right stage of construction, reach the intended room, and integrate with work already happening around it.
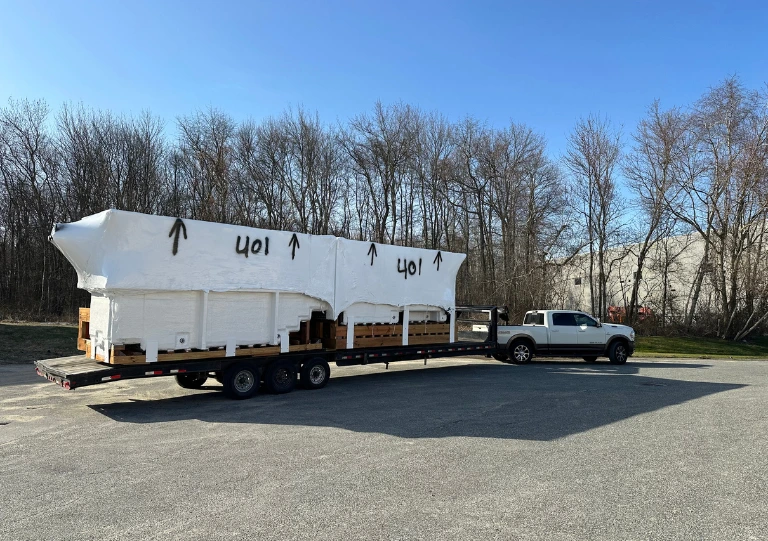
Moving a Custom Therapy Pool Into Place
The installation photos show just how much happens before the finished room takes shape.
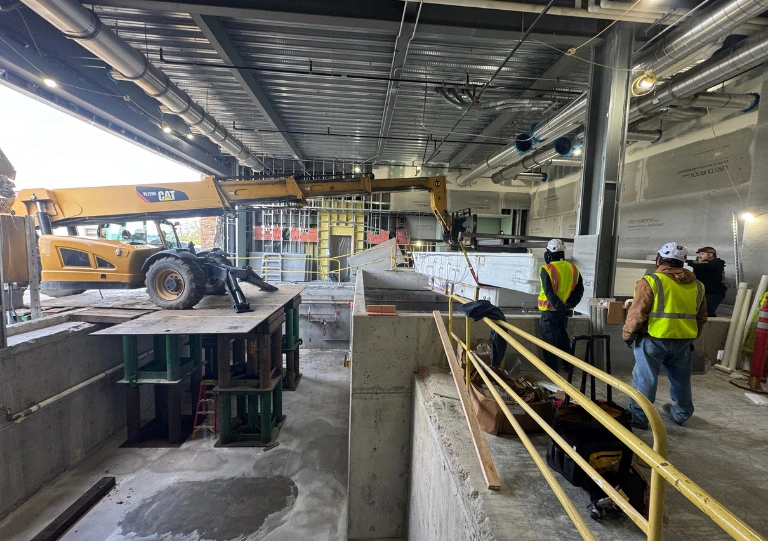
SwimEx worked closely with installation partner Tarntek and the broader project team as the fiberglass structure was maneuvered through the site and into the prepared hydrotherapy area.
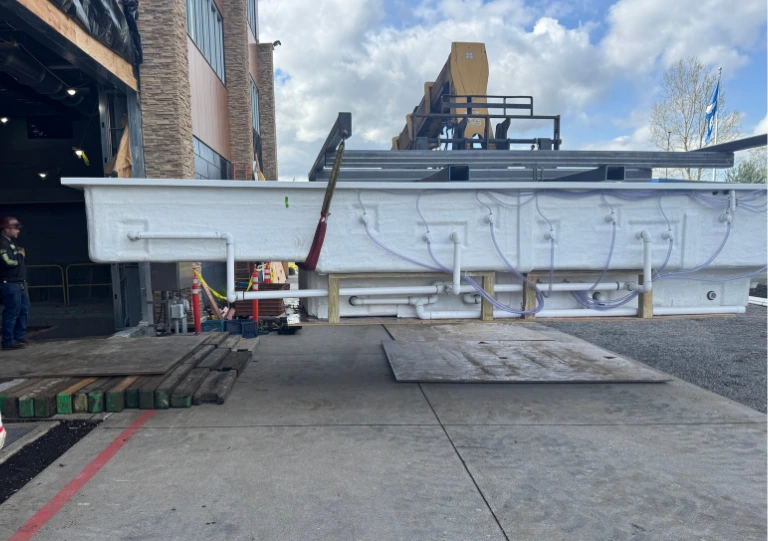
Once in place, the pool became part of a much larger construction sequence. Structural support, plumbing, electrical service, decking, tile, controls, and equipment all had to come together around it, with Tarntek helping coordinate the pool installation and system integration on site.
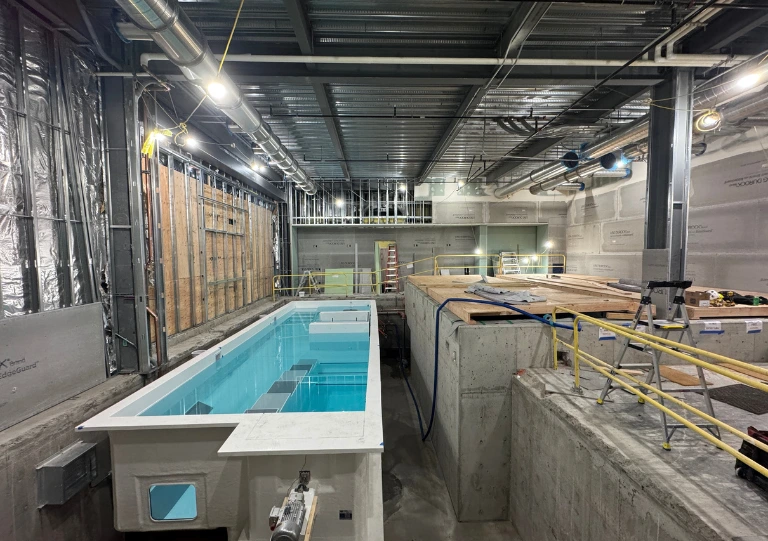
The finished space looks seamless, but getting there required careful coordination between SwimEx, Tarntek, the construction team, and the other trades working throughout the facility.
Adapting as the Project Took Shape
Even with detailed planning, a custom commercial installation continues to evolve once construction and commissioning begin.
Conditions in the field can change. Measurements become more precise. Building systems are tested under real operating loads. Equipment has to work not only individually, but as part of the complete room.
SwimEx stayed involved as the Seahawks project moved through those stages.
The team coordinated with the broader project group on structural support, heating, electrical requirements, controls, pumps, chemistry, and other commissioning details. When adjustments were needed, the focus remained on finding a practical path forward and keeping the project moving.
That continued involvement is an important part of a project like this. A custom hydrotherapy pool installation is not complete when the pool leaves the factory or even when it reaches the room. Design decisions, construction conditions, commissioning, and day to day operation all have to come together.
Projects like this also show what makes a therapy pool partner worth trusting. The value extends beyond the pool itself to the guidance, coordination, and problem solving that help move a complex project from planning through operation.
What Other Athletic Training Facilities Can Learn From This Installation
The Seahawks project shows why choosing a hydrotherapy pool for an athletic training facility starts with the program, not the product.
- How will the space actually be used?
- Which functions deserve the most room?
- How much therapy pool depth and movement space does the program need?
- Would dedicated hot and cold plunge pools improve the layout?
- How will athletes enter the pool?
- Can a large custom pool physically reach the room?
- Where will equipment be located, and can it still be serviced years later?
Those questions shaped the Seattle Seahawks installation from the beginning.
The final configuration reflects the answers: a custom therapy pool designed around training and rehabilitation, larger dedicated plunge pools, multiple access options, and a layout planned around both the program and the building.
The finished room is the most visible part of the project.
Behind it is a much larger story of custom design, fabrication, cross country transportation, installation, coordination, adaptation, and follow through.
Every athletic facility brings a different mix of program needs, space constraints, and installation considerations. SwimEx can help you evaluate the options and shape a hydrotherapy configuration around your facility.